random gallery
Just some pictures I threw into a directory for some reason.
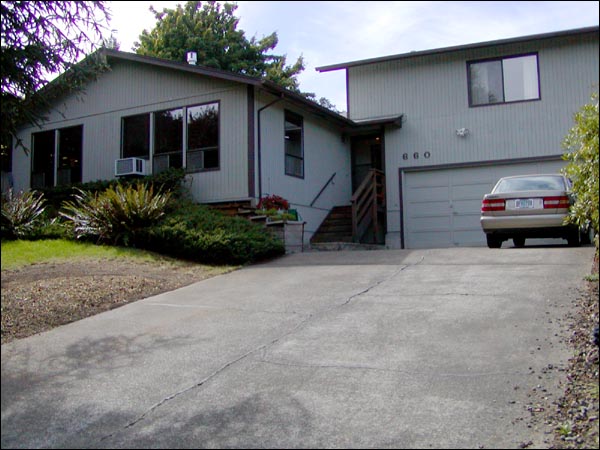
This is the front of the house, facing East. The house was built in 1979 and is roughly 1,800 sq. feet. That's nearly double what we're used to.
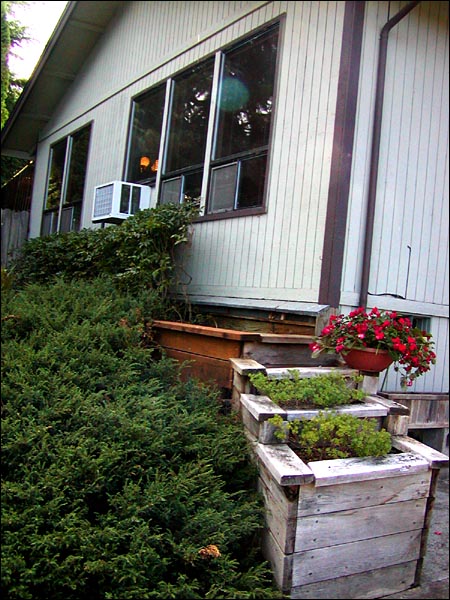
Also the front of the house.
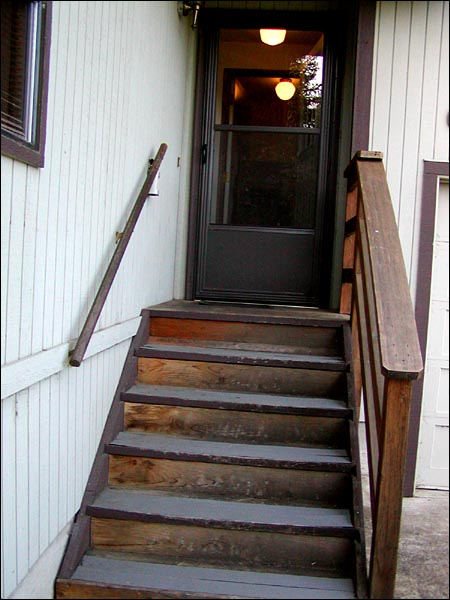
The front door!
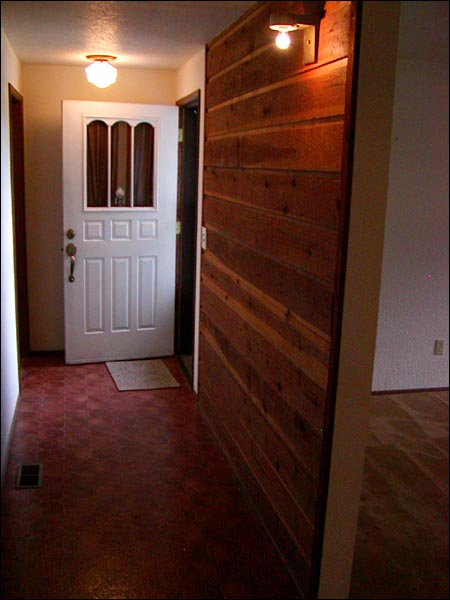
This is standing in the living room, looking back at the front door. You can see the doorway on your left, that goes to the garage and room over the garage.
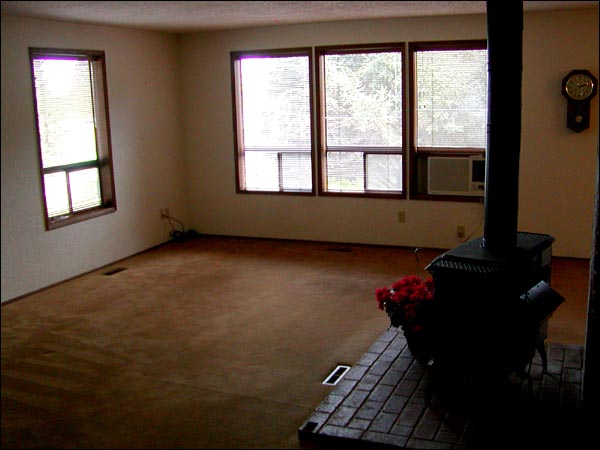
The living room.
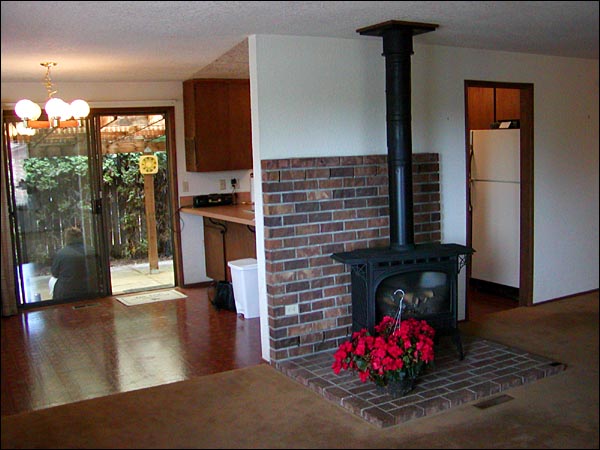
Standing in the LR, looking into the Dining Area and kitchen. That's a fairly new gas fireplace. That's Carol, their real estate agent, sitting outside under the covered patio.
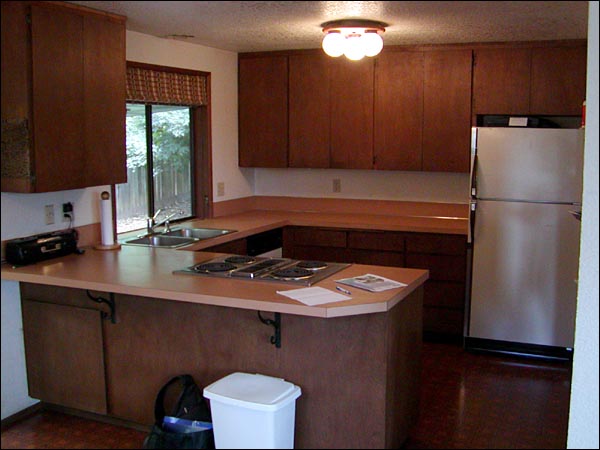
The kitchen! The dishwasher is fairly new. The window looks out into the covered patio.
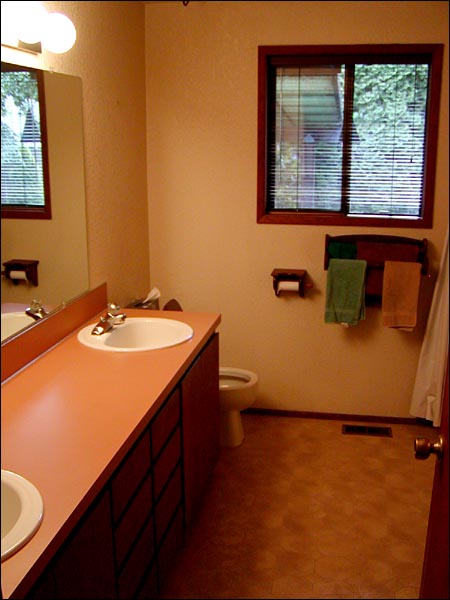
Two sinks! WooHoo!! There's a full tub/shower to our right.
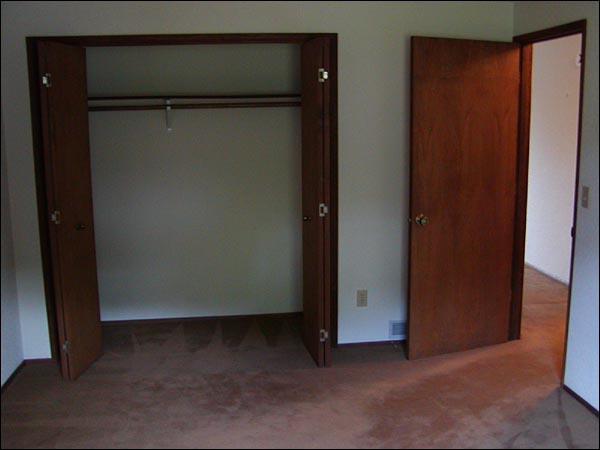
This room will likely be our bedroom. This is in the middle of the house.
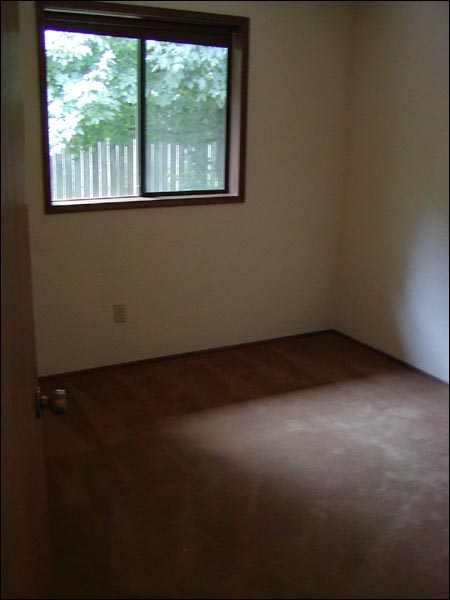
This is another bedroom. The door to the office is to our right.
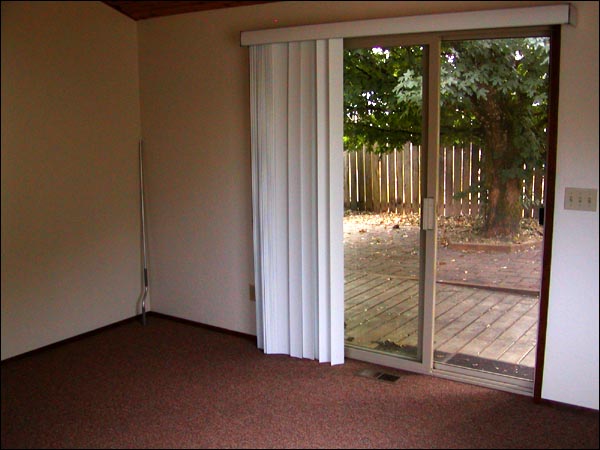
This will likely be my office! (sb) The sliding glass door goes out to the side of the house. There is a skylight overhead.
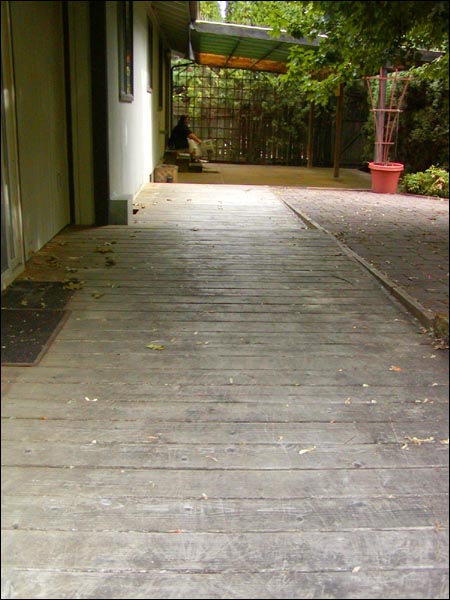
This is looking down the side of the house, with the sliding glass door from the office to our left. Hi Carol!
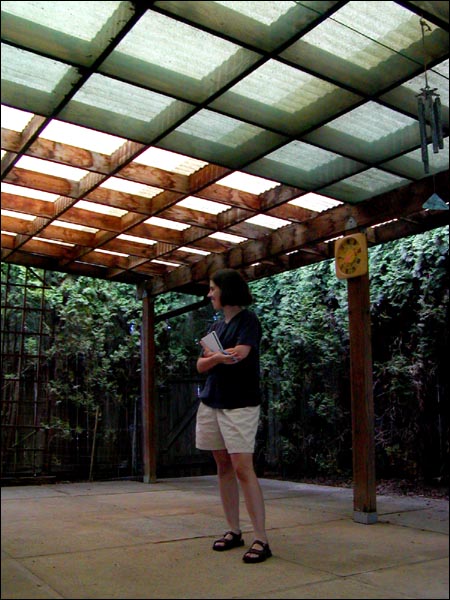
Under the covered patio.
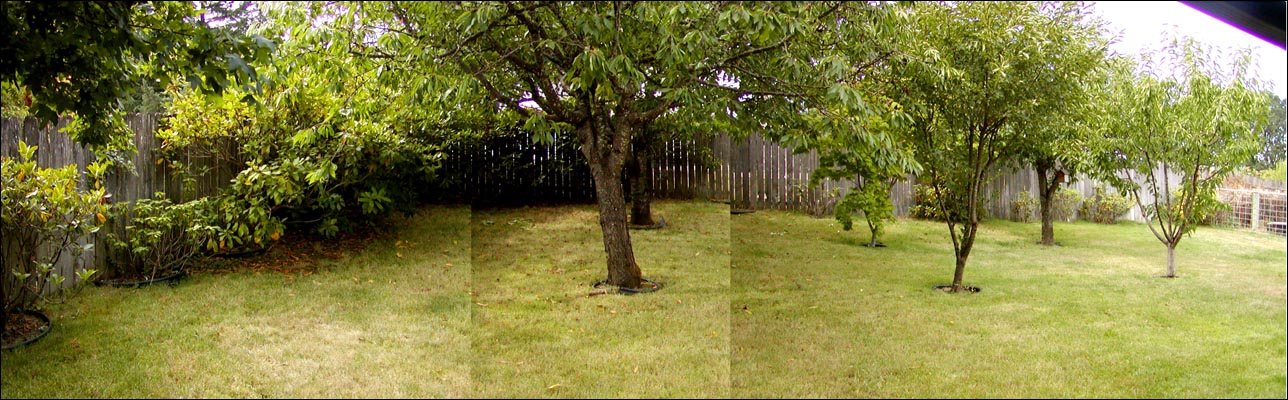
Panorama of the backyard. 6 trees. One is a pear tree, another apple, some TBD. Bushes line the fence line. (Scroll to the right to get to the "next" button.)
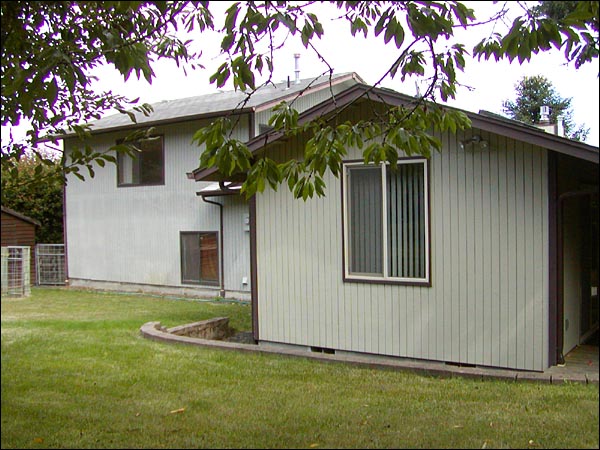
The back of the house. Check out the gravel walkway all along the back of the house.
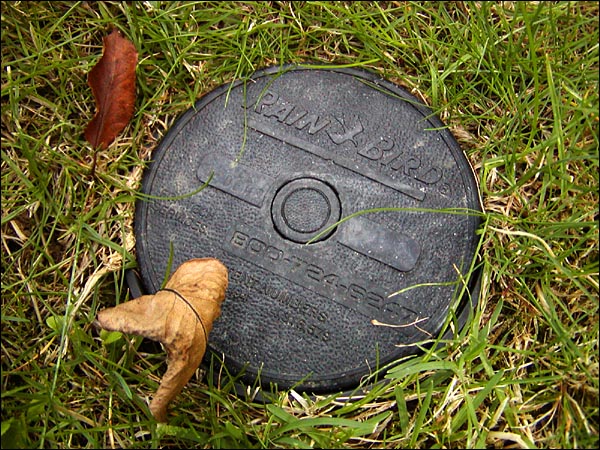
A sprinkler system!
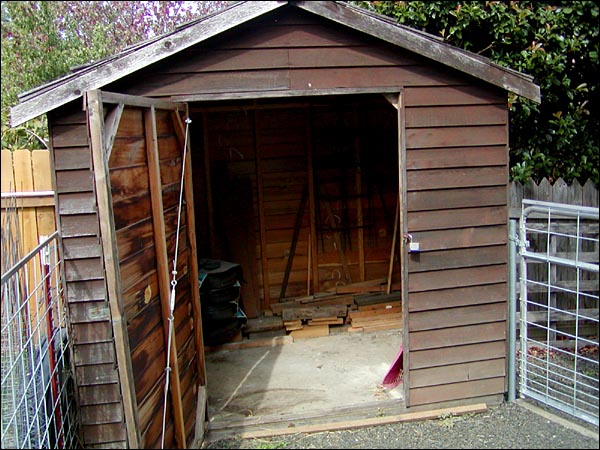
The shed. On our left is the garden area, to our right is a gravel area on the side of the house.
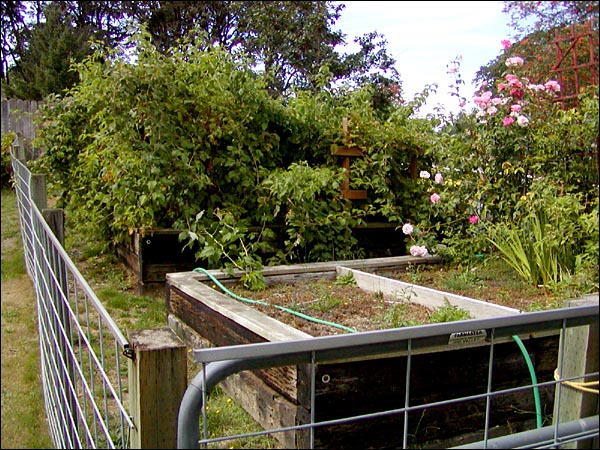
The garden beds! The middle bed is going a little wild right now. In the back of this fenced off area is a composting section.
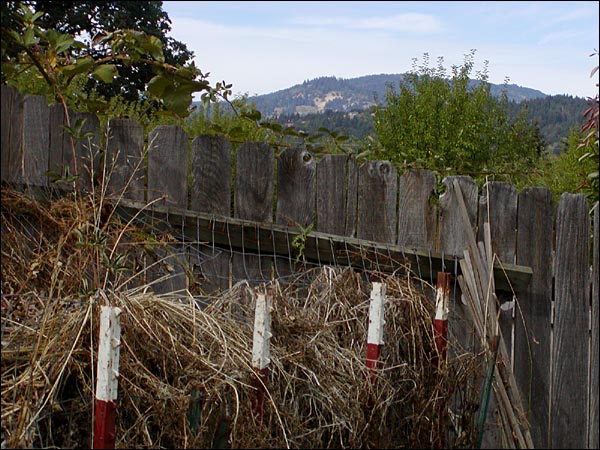
Overlooking the composting section, to the views in the back.
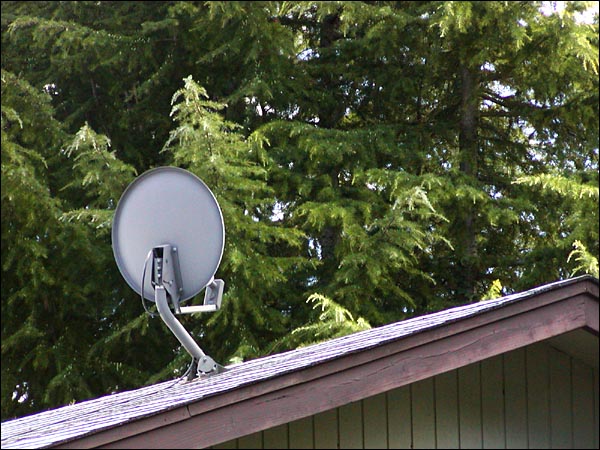
The satellite dish.
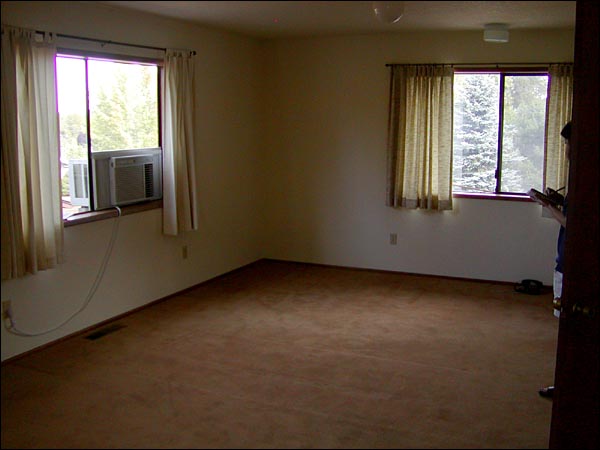
The large room over the garage. This will likely be Paul's office. It's huge and it will give him plenty of room to spread out all his computer stuff. Windows are facing North and East. I'm standing near the stairway up.
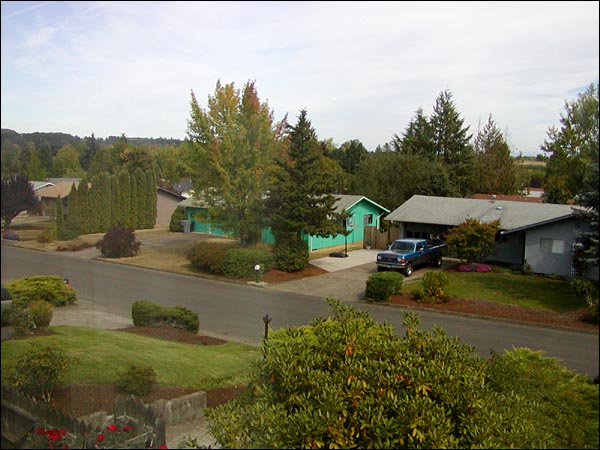
View out the "East" window of the room above the garage.
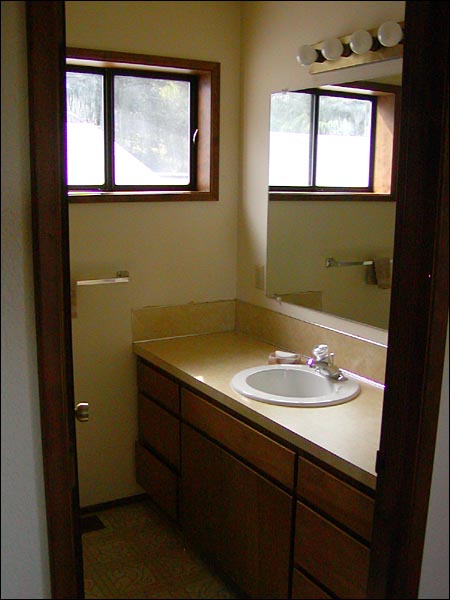
Full bathroom in the room over the garage. The shower and toilet are behind the door.
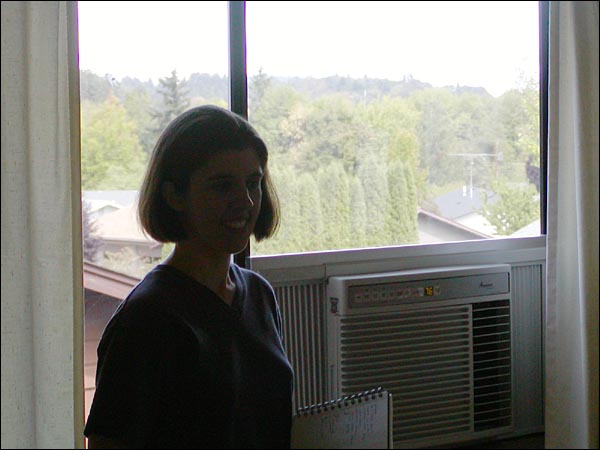
View out the North window in the room above the garage.
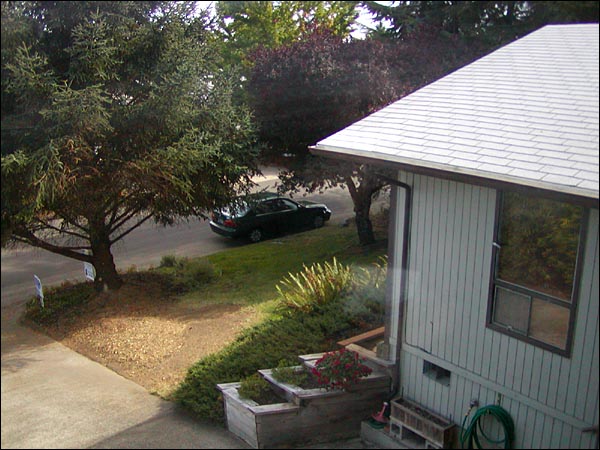
Looking down into the front yard.
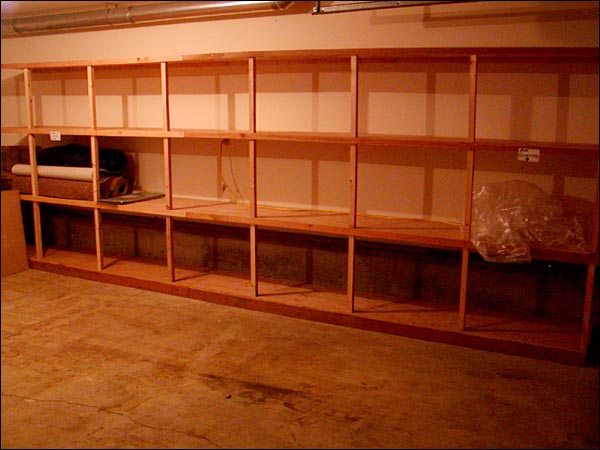
Storage in the garage. The walls are lined with these shelves. (There is a workbench in one corner.)
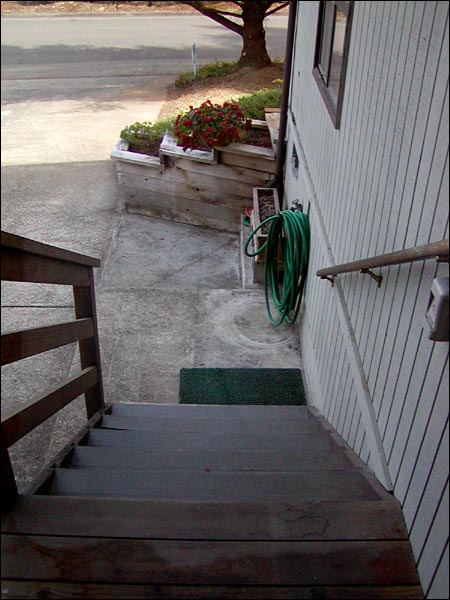
Down the front steps! Thanks for stopping by!